How we work — Glacier Tile
From first look to final detail.
The material, layout and preparation are considered before installation begins. These four stages give the work a clear sequence, with the owner involved on site.
01 / Consultation
Begin with the space and the scope.
We discuss what you want to change, how the room will be used and the information you already have.
Plans, photographs, material samples and your intended timing all help. If an architect, builder or designer is involved, include that in the conversation.
The first step is to understand whether the project is a fit and which decisions are needed next.
Start the conversationHelpful to bring
- Project location and ZIP code
- The room and the intended scope
- Plans or photographs, if available
- Materials you are considering
- Your timing and any other trades involved
02 / Selection & layout
Make the decisions before the cut.
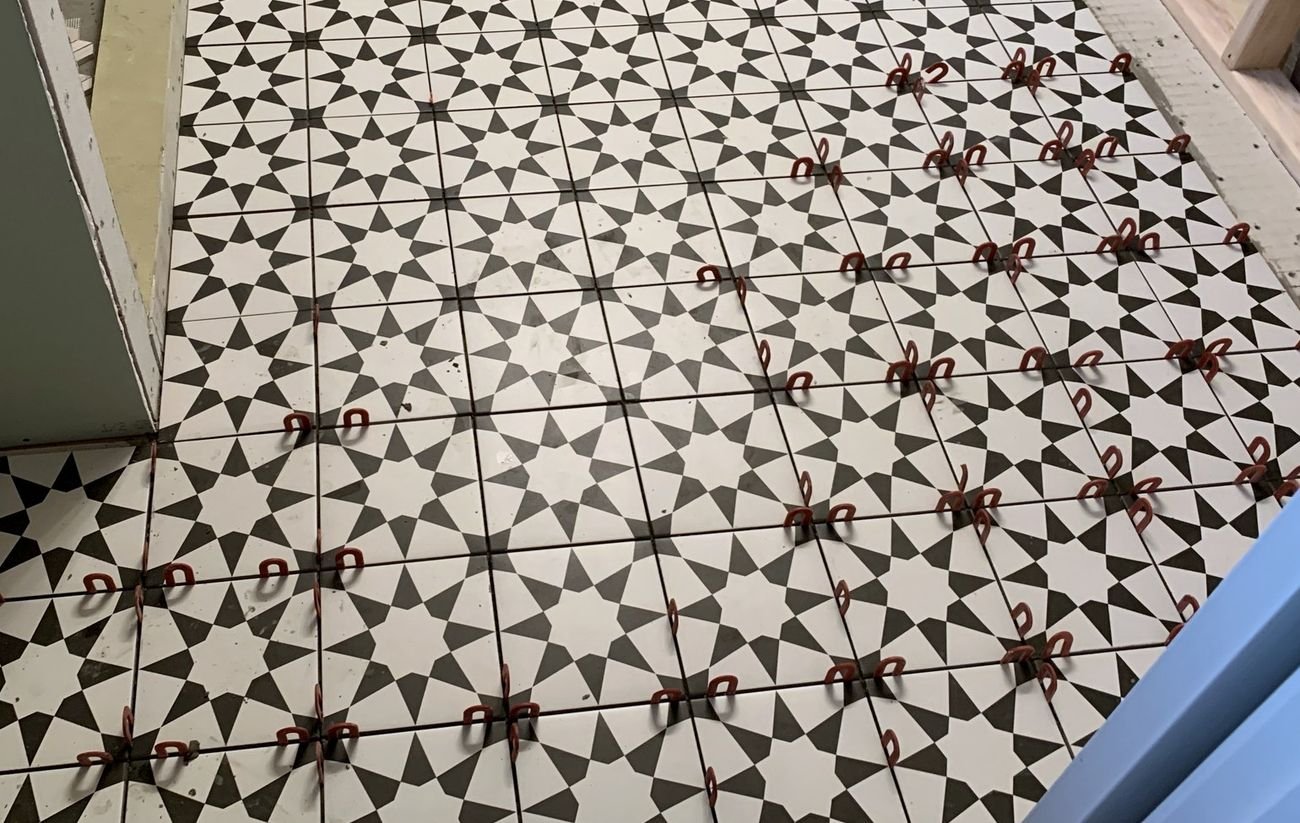
The veining, pattern, visible seams, edges and transitions are worked through against the room.
A material can read differently depending on its orientation, where a seam lands and how it meets the next surface. Those relationships belong in the layout conversation.
We also discuss the preparation beneath the finish and the coordination needed with the surrounding work.
03 / Fabrication
Carry the layout into the material.
Cutting and preparation follow the agreed arrangement.
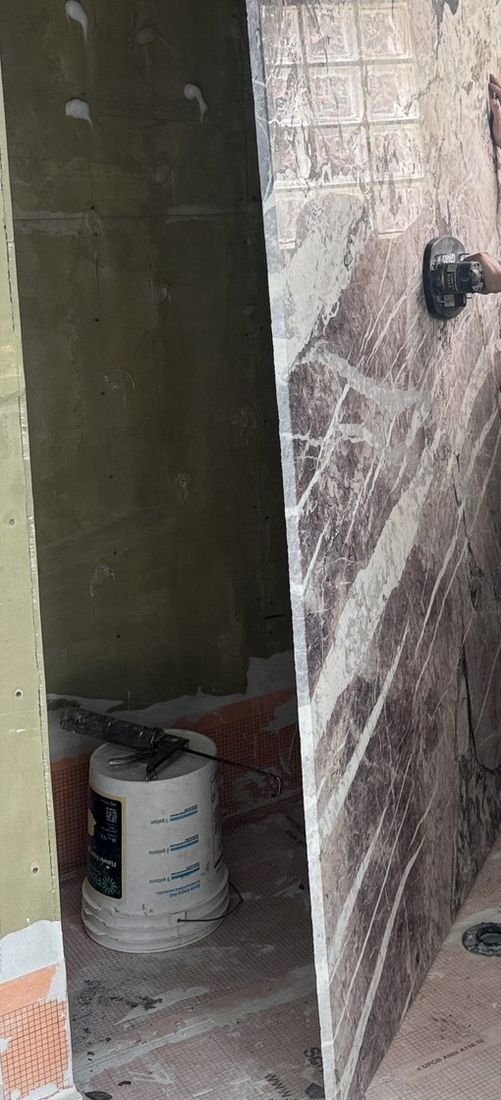
We fabricate stone in house and coordinate outside fabricators where a piece calls for specialist work. The aim is to keep the cut, edge and opening connected to the installation detail.
Questions that affect the finished surface are resolved while there is still room to make a decision.
04 / Installation
Prepare, set, finish and inspect.
The less visible preparation matters as much as the visible finish.
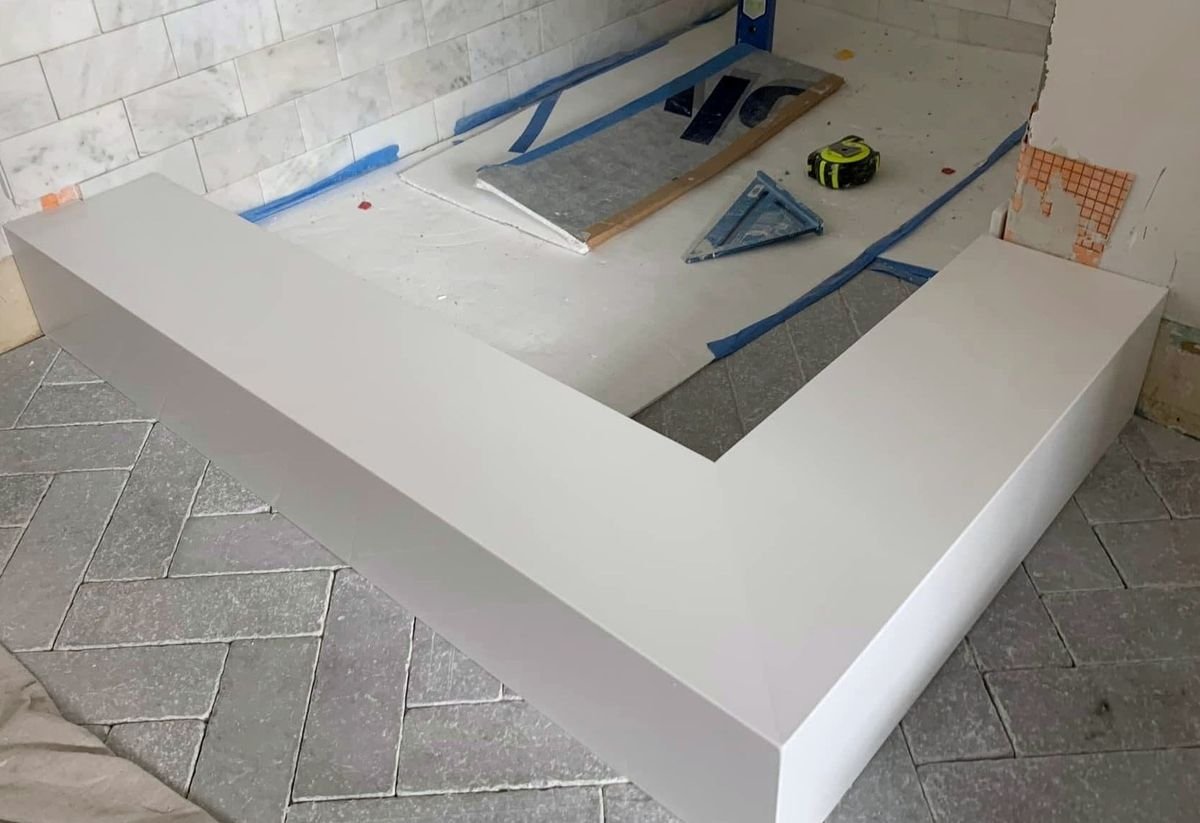
The owner stays involved on site as the surfaces are installed and the junctions, edges and finishing details are resolved.
The specific sequence depends on the room, material and wider scope. Timing and access are discussed in relation to your project.
Before we begin
A few practical answers.
Do I need finished drawings to contact you?
No. Start with the information you have. Photographs, rough dimensions and the intended use of the room can begin a useful conversation.
Can you coordinate with our designer or builder?
We work with homeowners, builders, architects and interior designers. Tell us who is involved and what has already been specified.
How are cost and timing established?
They depend on the scope, material, preparation and coordination required. We discuss those details against the actual project rather than giving a fixed figure or schedule without the scope.
Your project
Start with the space.
Tell us about the room, the material and what you want to achieve. We can discuss whether the project is a fit and what needs to happen next.
Request a private consultation