Skip to content
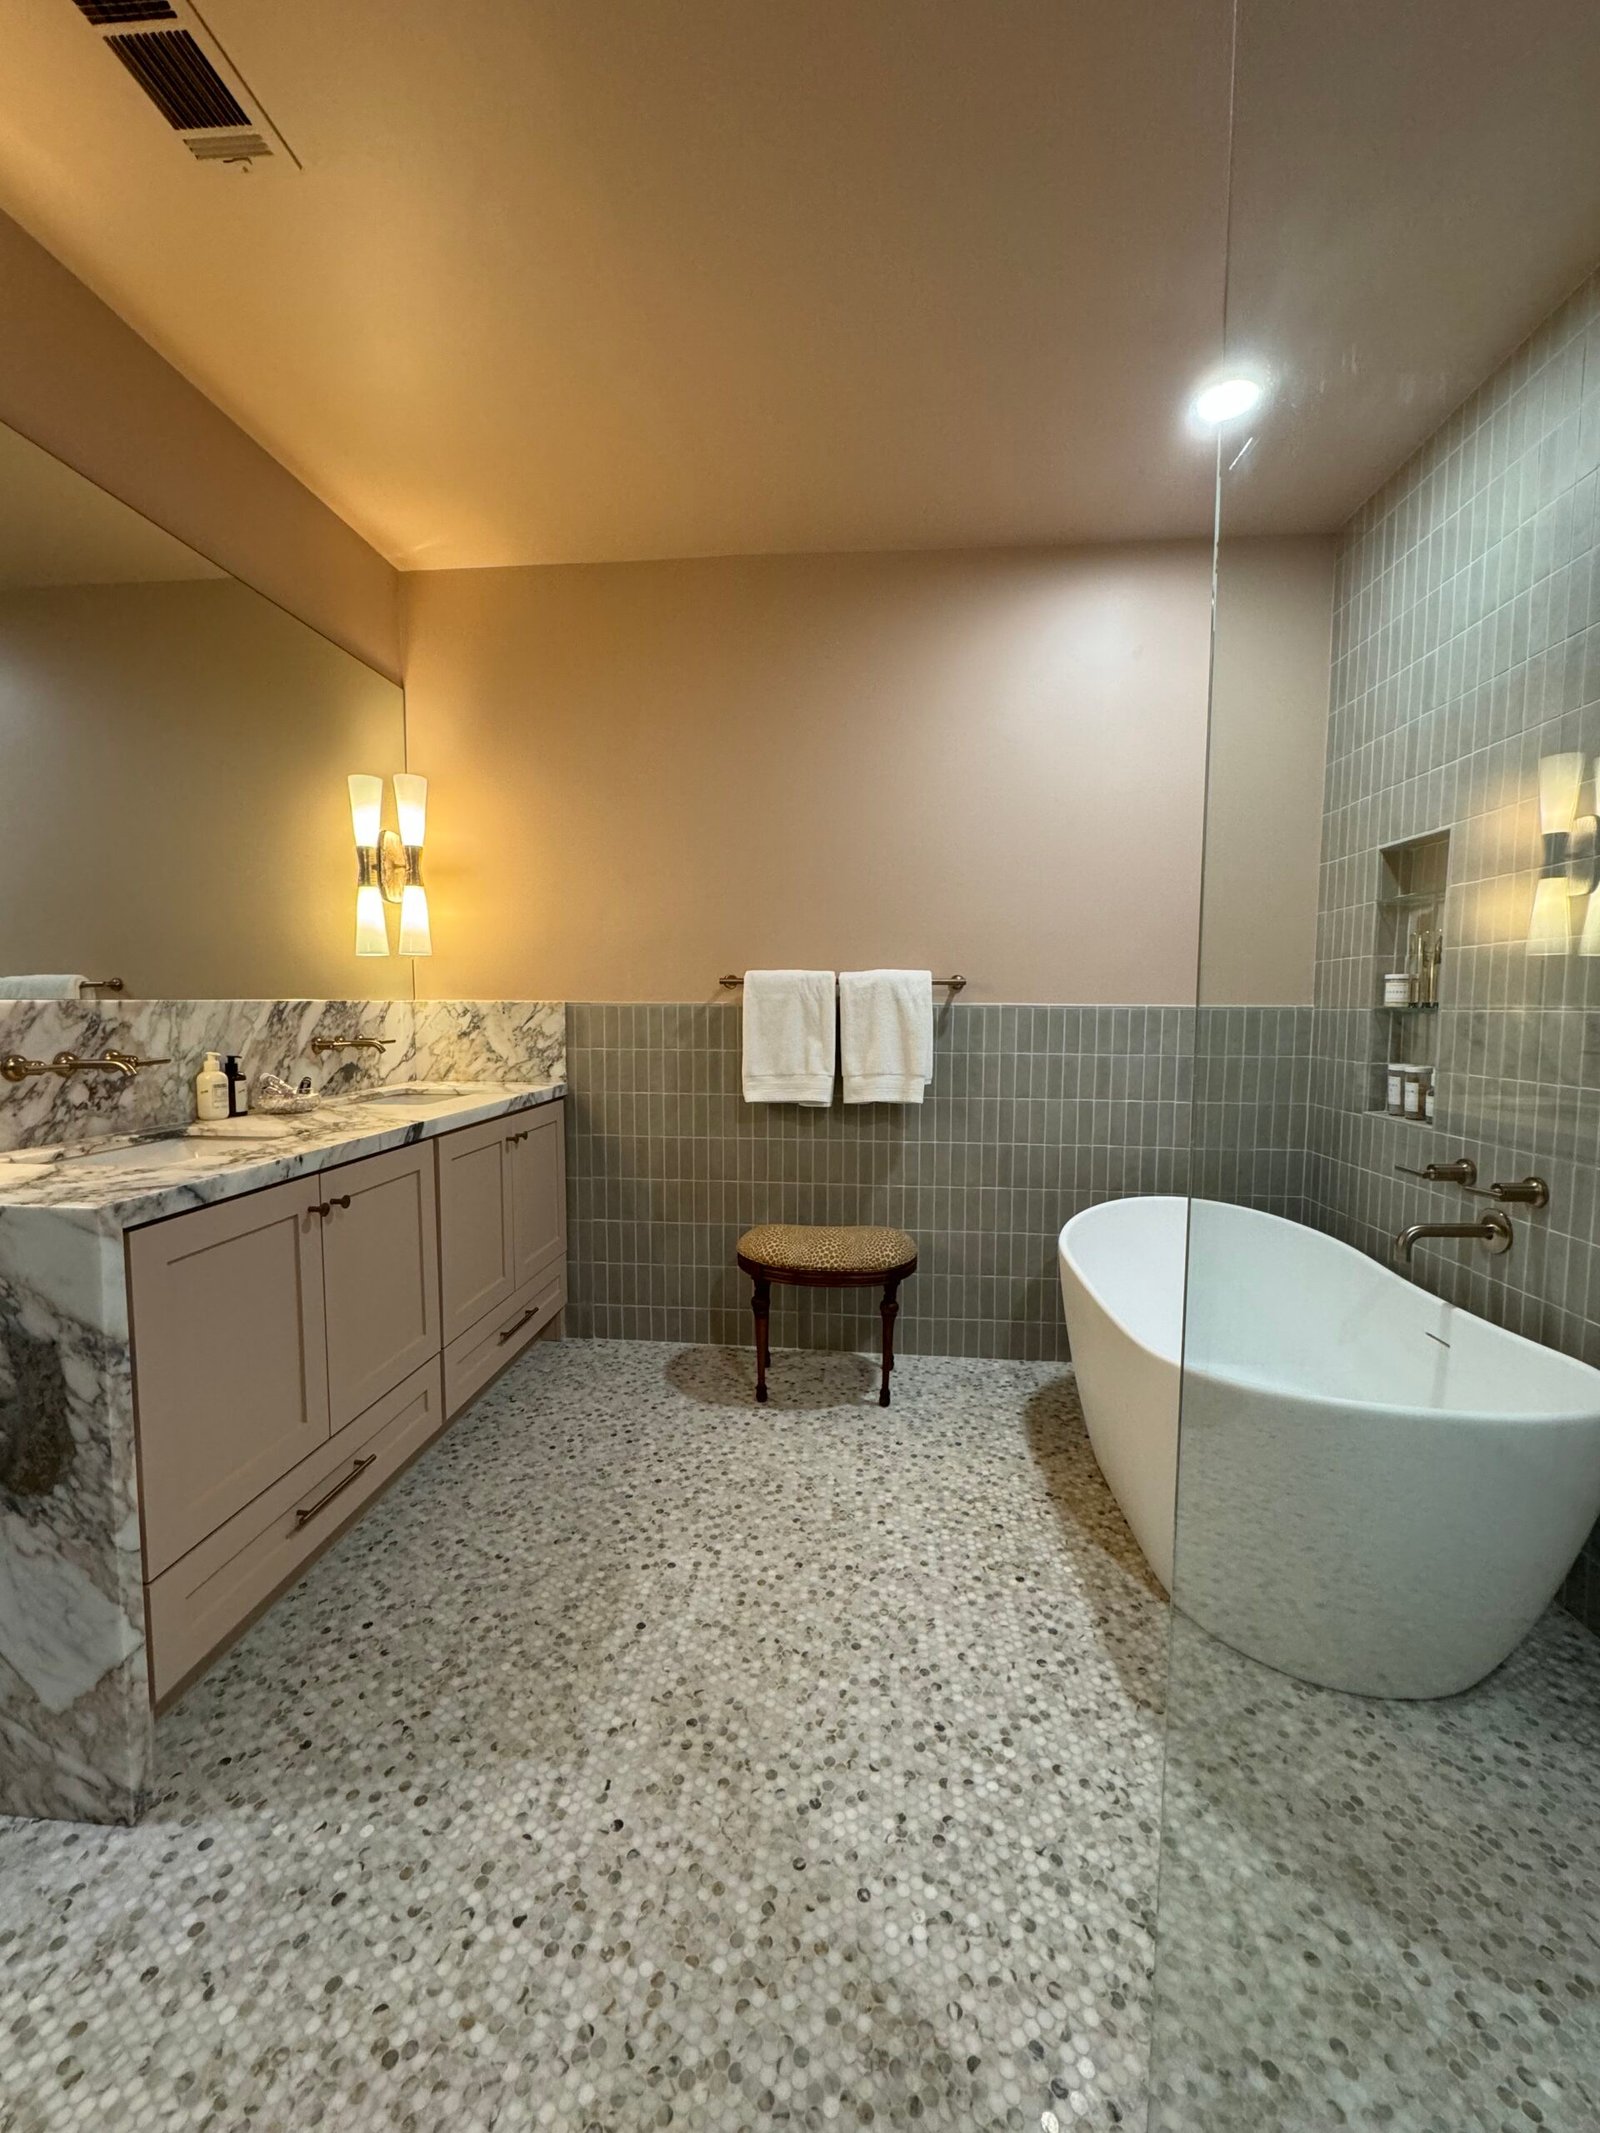
Marble vanity and tiled walls beside a freestanding bath

Our services — Austin metro

Tile and stone, considered from the start.

Natural stone, book-matched slabs, custom showers and full kitchen and bath remodels. We plan the material, the layout and the installation together, so the finished room reads as a whole.

The scope

From one surface to the whole room.

The right approach begins with the space, how it will be used, and the material you want to live with. These are the six areas of work we take on.

01 / Material

Natural stone

Marble, limestone, travertine and quartzite bring their own movement, texture and variation. We consider how those characteristics will sit across the room before installation begins.

The conversation covers the intended use, finish, edge details and adjoining surfaces. Layout comes first, so the material is selected and placed with the whole space in mind.

02 / Continuity

Book-matched slabs

Mirrored veining can give a shower wall, fireplace or feature panel its focal point. It depends on the relationship between individual slabs and the placement of every cut.

We work through the proposed arrangement, visible seams, corners and openings before fabrication. The aim is a composition that feels deliberate from the main view and at close range.

03 / Detail

Custom showers

A well-resolved shower starts beneath the visible finish. Preparation, waterproofing, drainage and the junctions between surfaces need to be planned alongside the tile and stone.

We consider niches, benches, thresholds and the relationship to glass and fixtures as part of the layout. Those decisions shape the room before the first piece is set.

04 / Scale

Large-format tile

Large tiles and panels create broad surfaces with fewer visual interruptions. They also make the preparation and layout particularly visible in the finished result.

We review the substrate, panel arrangement, transitions and cuts together. Grout lines and edges are planned against the architecture of the space, rather than left to the end.

05 / The whole room

Kitchen & bath remodels

When the project extends beyond tile setting, we can carry the wider scope as general contractor. That allows the stone work to be planned with the rest of the room.

We establish the scope, sequence and points of coordination before work starts. Materials, cabinetry, fixtures and the other trades need to meet in the right order.

06 / Making

Fabrication

We fabricate stone in house and coordinate outside fabricators where a piece calls for a specialist. The chosen approach follows the material and the detail being made.

Cutting, edge treatment and openings are considered against the agreed layout. Fabrication and installation stay connected, so decisions made at the workbench serve the finished room.
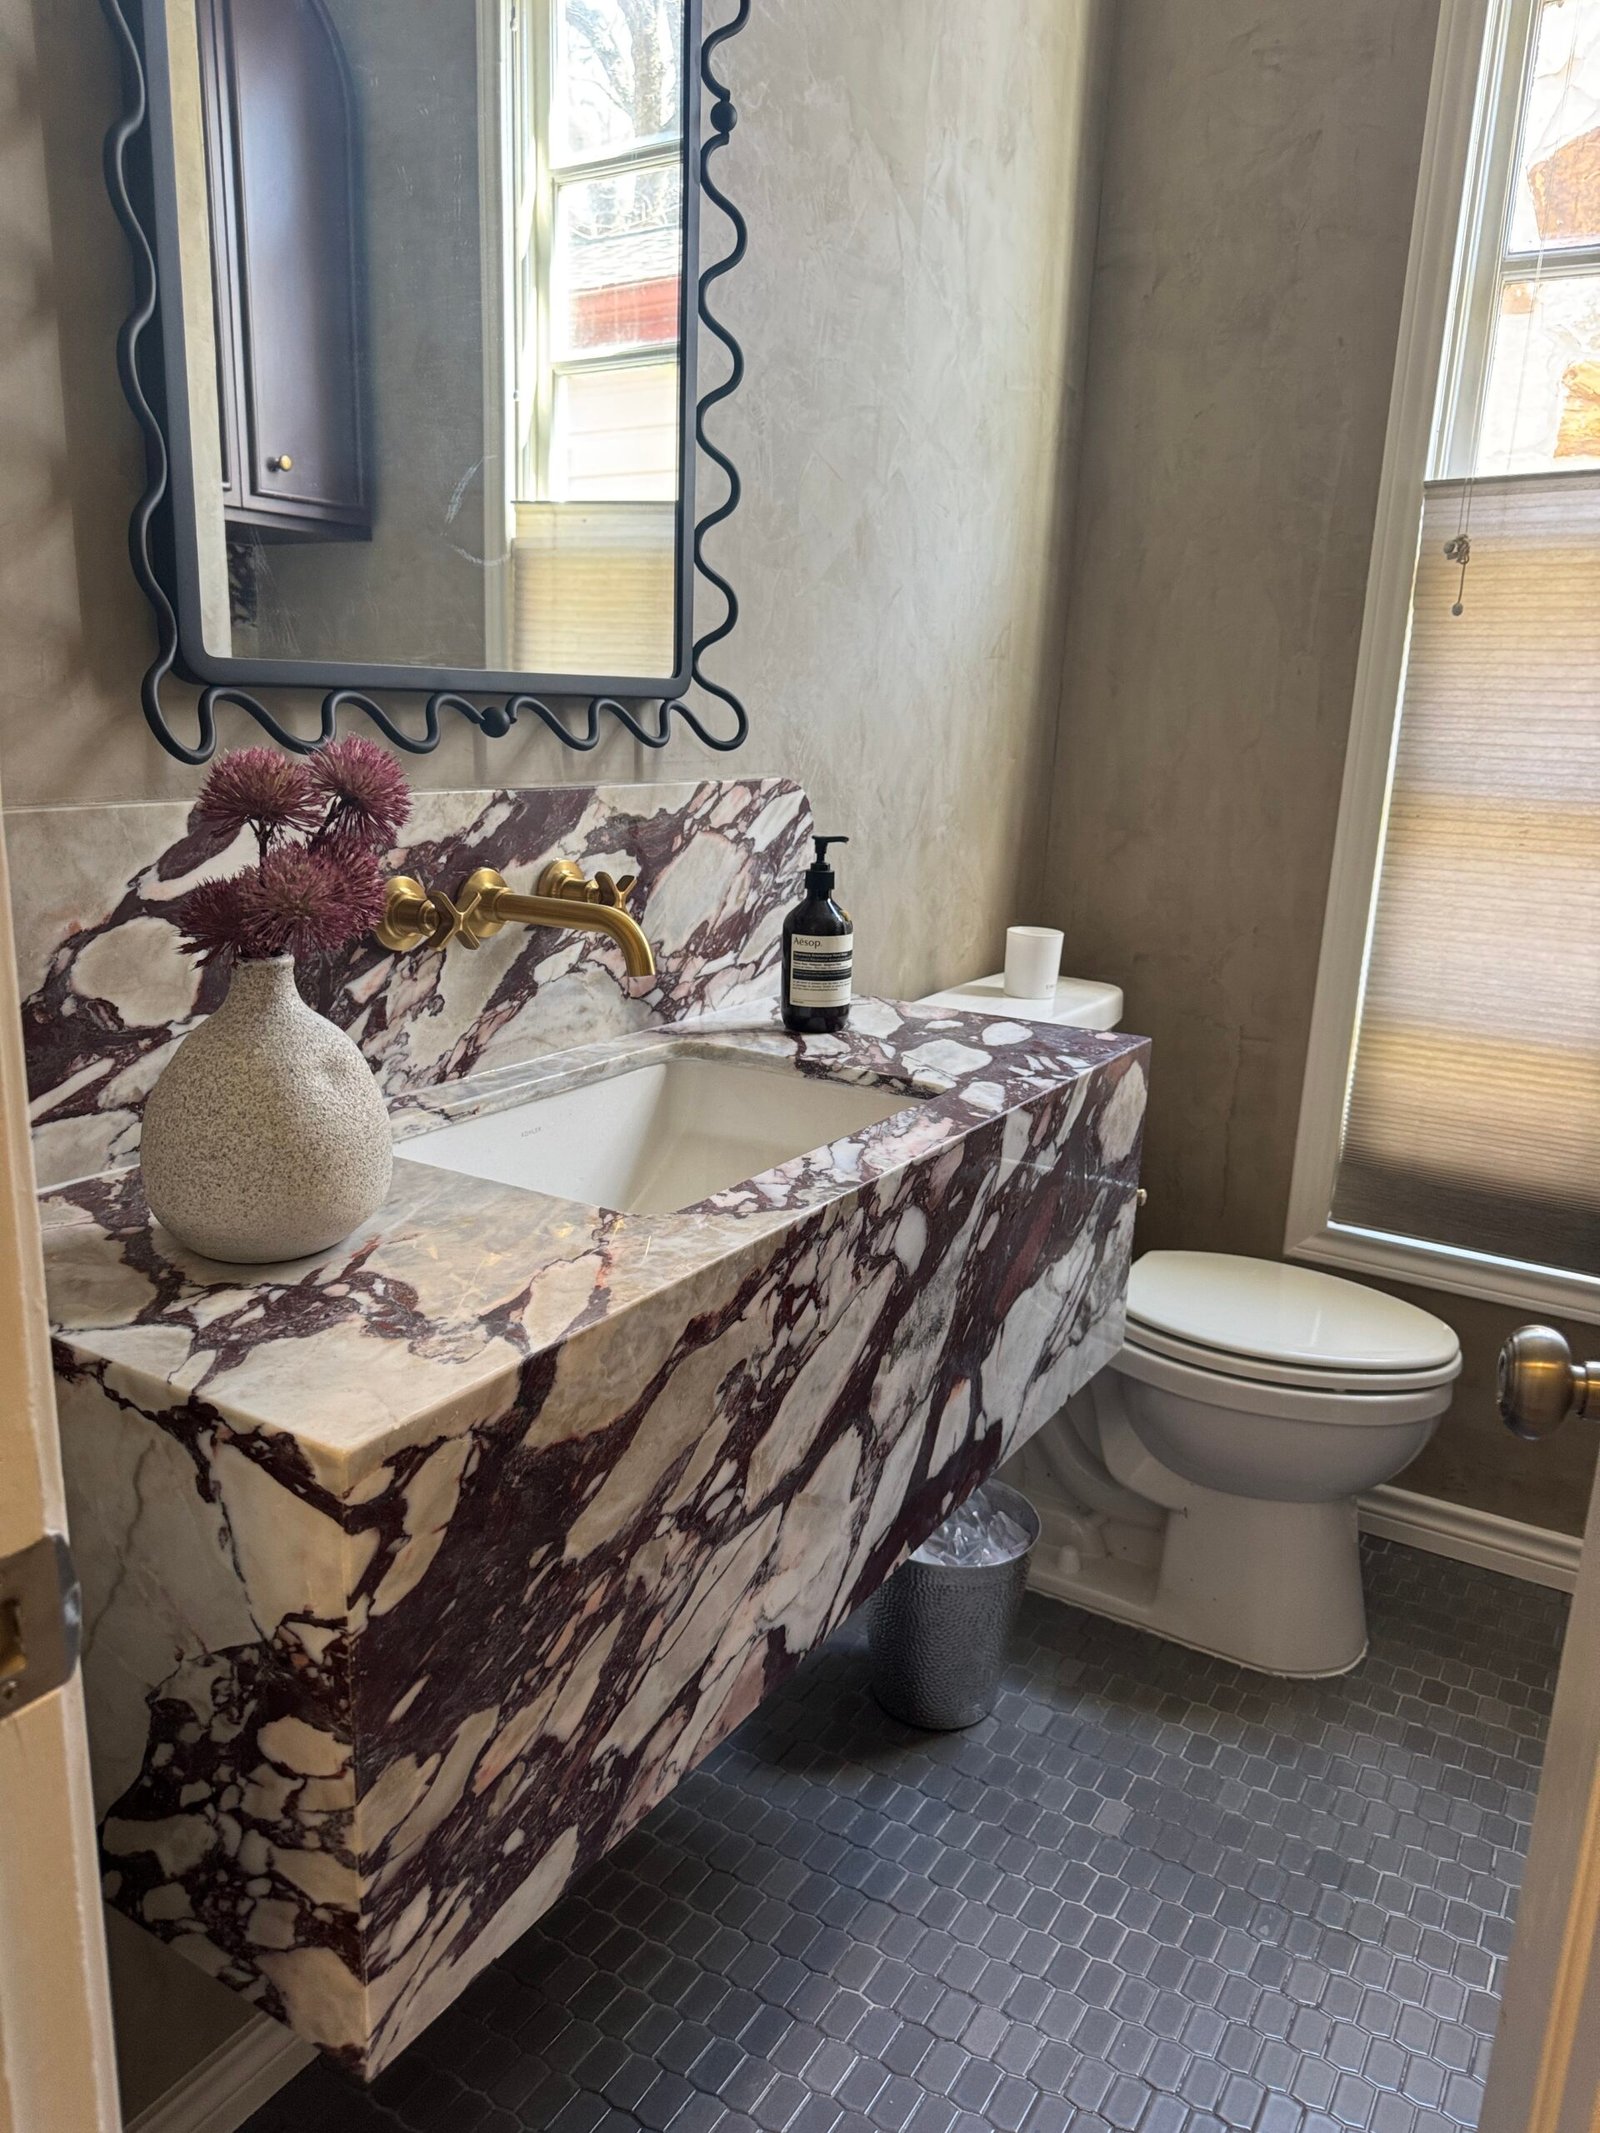
Heavily veined marble vanity with brass fixtures and a waterfall edge

Before a cut is made

The small decisions make the room.

Where the veining changes direction. How an edge meets the wall. Which line carries through a niche.

We work through those details while there is still room to make a decision. Bring the plans, material samples or photographs you already have. If the design is still taking shape, that is a useful time to start the conversation.

Discuss your space

How we work

A clear sequence, from first look to final detail.

Consultation

We look at the space, discuss the scope and establish whether the project is a fit.

Selection & layout

The material, visible seams, edges and transitions are resolved before cutting.

Fabrication

Cutting and preparation follow the agreed arrangement, with specialist work coordinated where needed.

Installation

The surfaces are set, finished and inspected, with the owner involved on site.

For the trade

A considered specification deserves the same care on site.

We work with homeowners, builders, architects and interior designers across the Austin metro.

If you have drawings, a material schedule or details to resolve, include them in your enquiry. We can discuss the scope and the coordination needed to carry the design through installation.

Start a project conversation
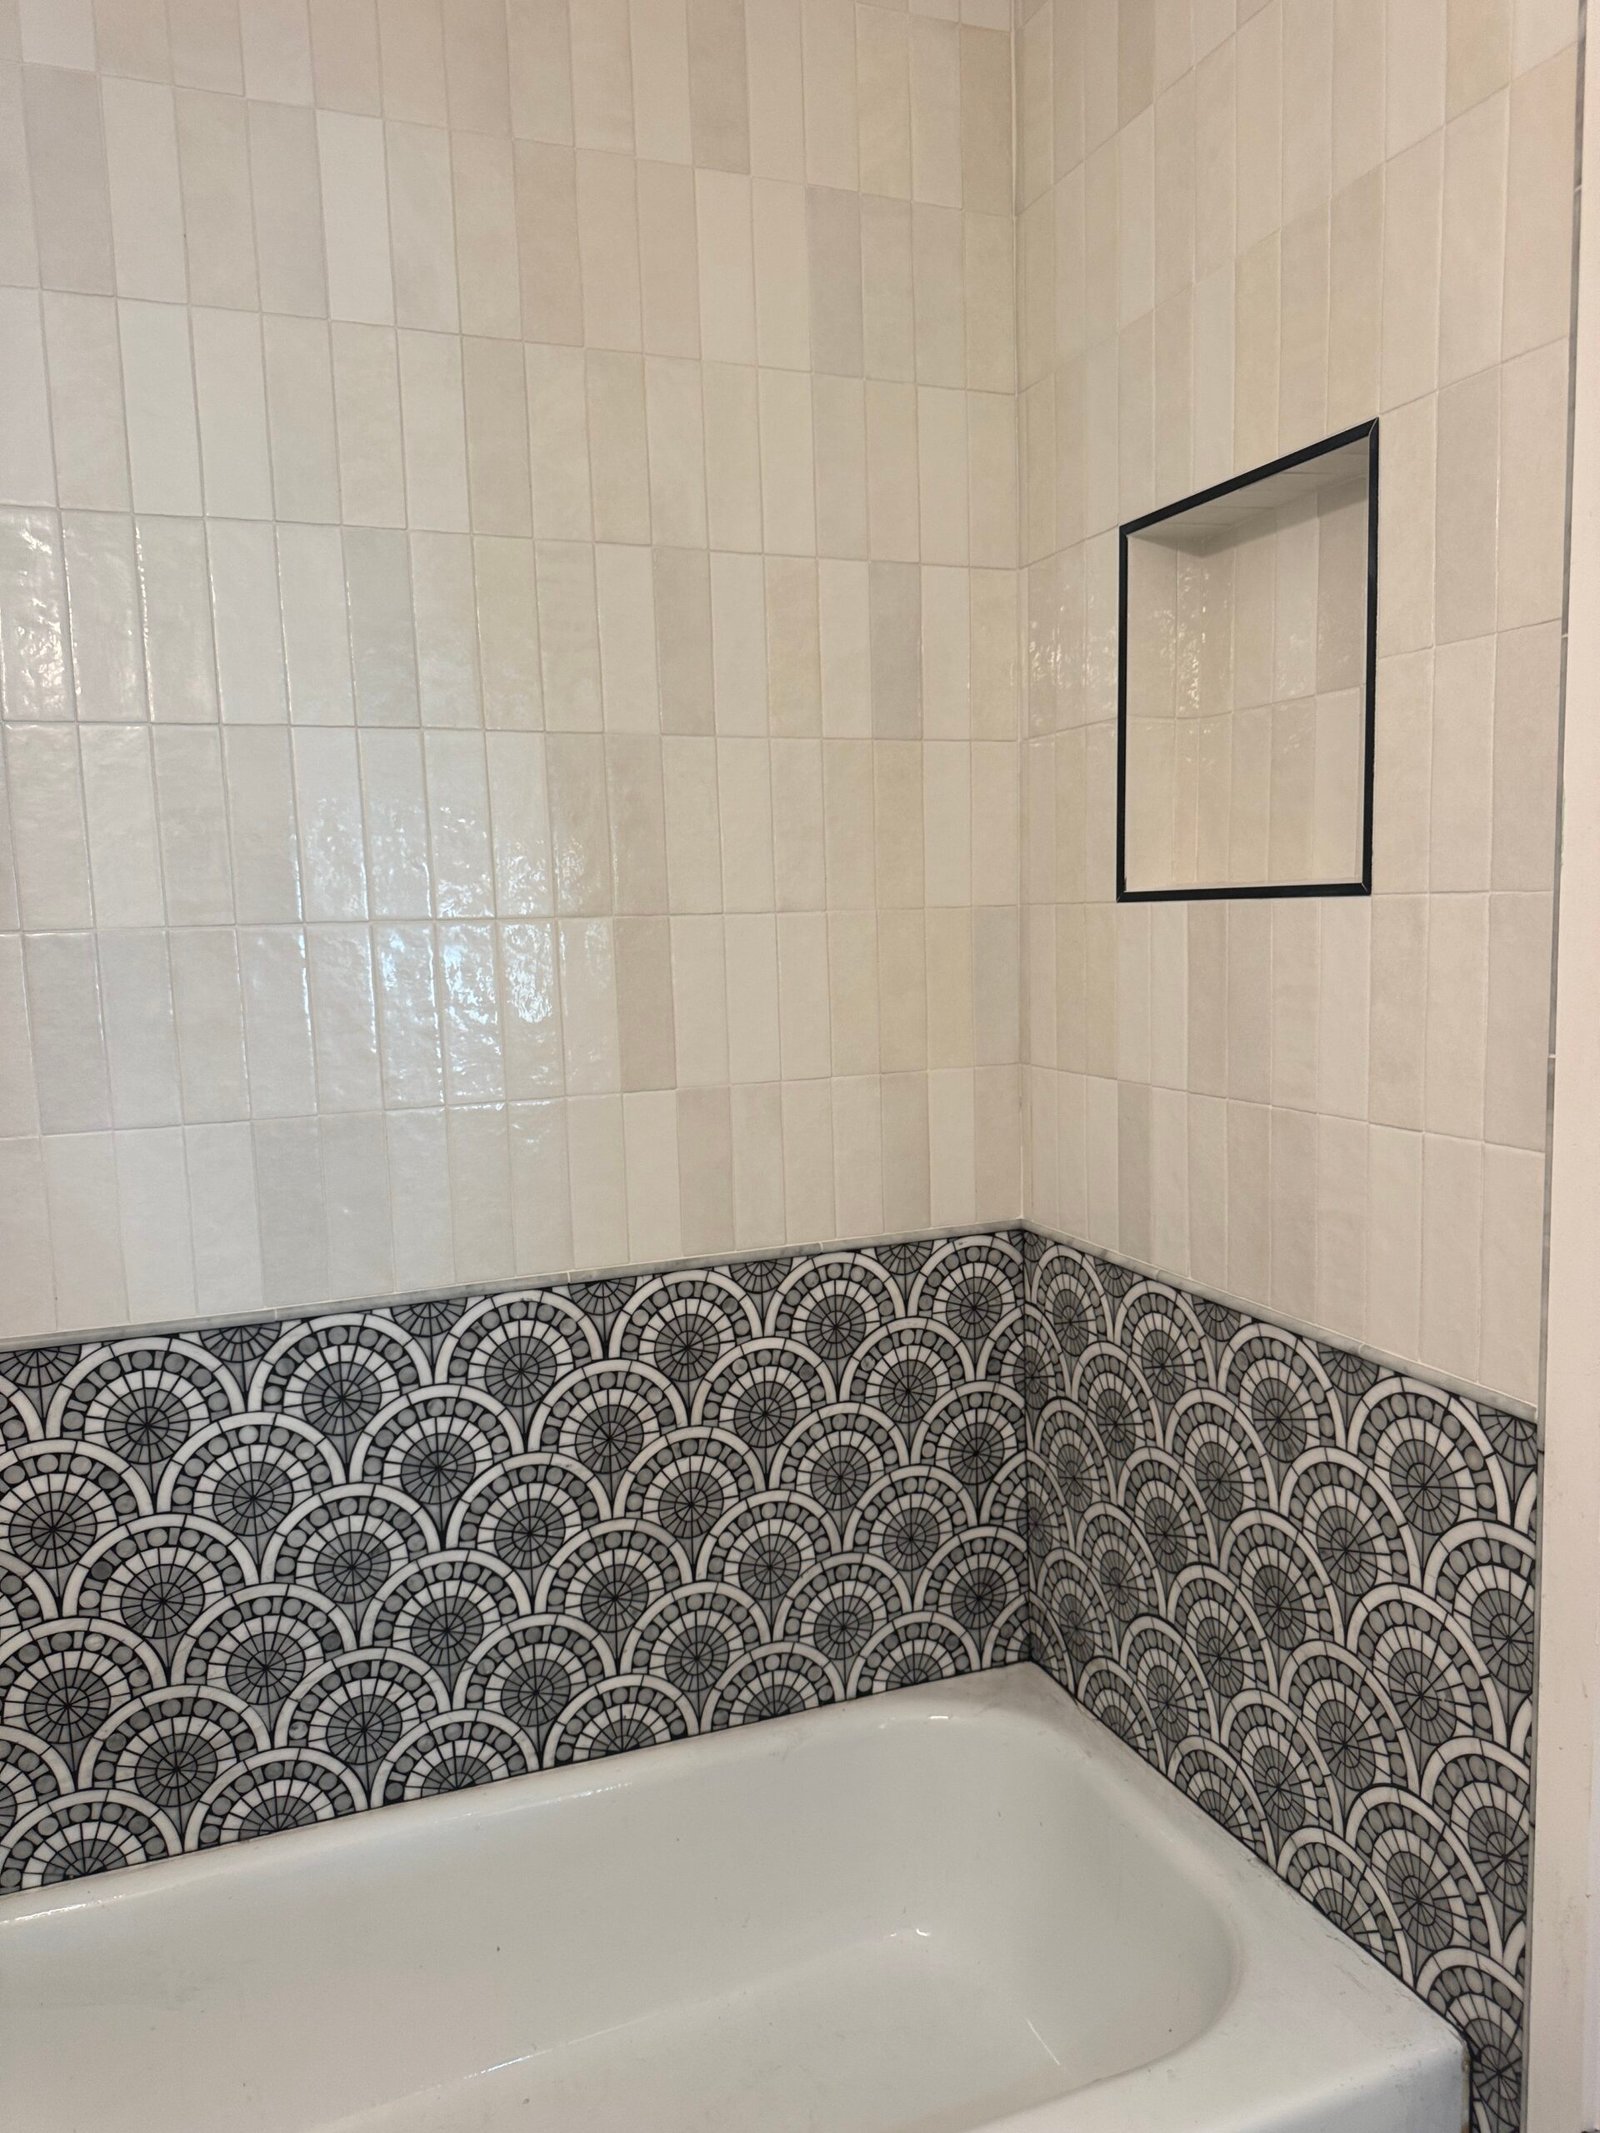
Patterned tile border above a bathtub with pale tiled shower walls

Before we begin

A few useful answers.

For questions specific to your space, tell us about the project.

Can you work with our architect or designer?

Yes. We work with builders, architects and interior designers as well as directly with homeowners. Share the drawings and any material selections so we can discuss the installation and fabrication details together.

Do we need to choose the material before contacting you?

No. You can get in touch while the project is still being planned. Bring photographs, samples or a direction you are considering, and we can discuss how the material and the space relate.

Do you take on a complete kitchen or bathroom remodel?

Yes. Kitchen and bath remodels can be carried as general contractor. We will discuss the full scope and the coordination required before agreeing the work.

Where do you work?

We serve Austin and the surrounding metro, including West Lake Hills, Rollingwood, Lakeway, Bee Cave, Barton Creek, Dripping Springs, Cedar Park, Round Rock, Georgetown and Leander. See our service areas or ask about your location.

How do you establish the cost and timing?

The material, room conditions, fabrication details and wider scope all affect the work. The first conversation helps establish what needs to be reviewed before we can discuss cost and a realistic sequence.

Begin

Tell us what you have in mind.

A room to remodel, a material you have found, or a set of drawings ready to build. Start with what you have.